
You walk in, and it feels like it was always supposed to look this way.

OUR LATEST WORK

Island Private Residence

Interlaken Residence
PAVA ATELIER_ PROJECT_2
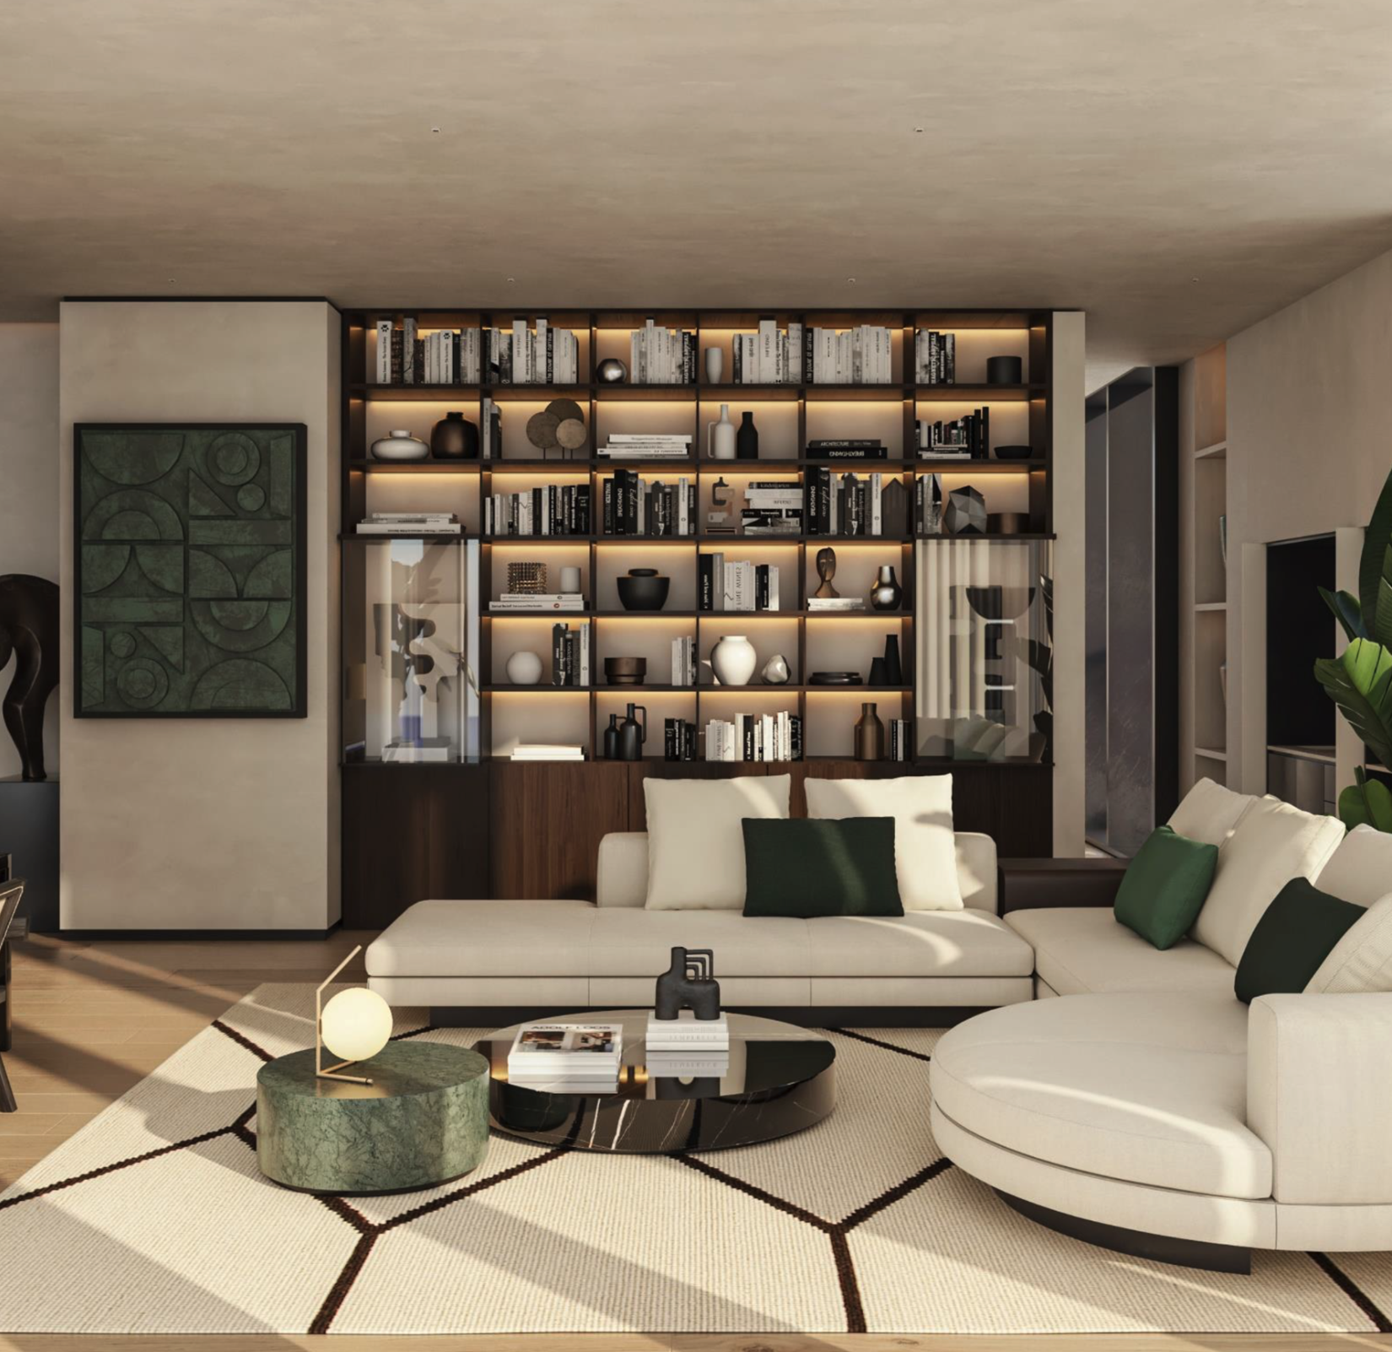
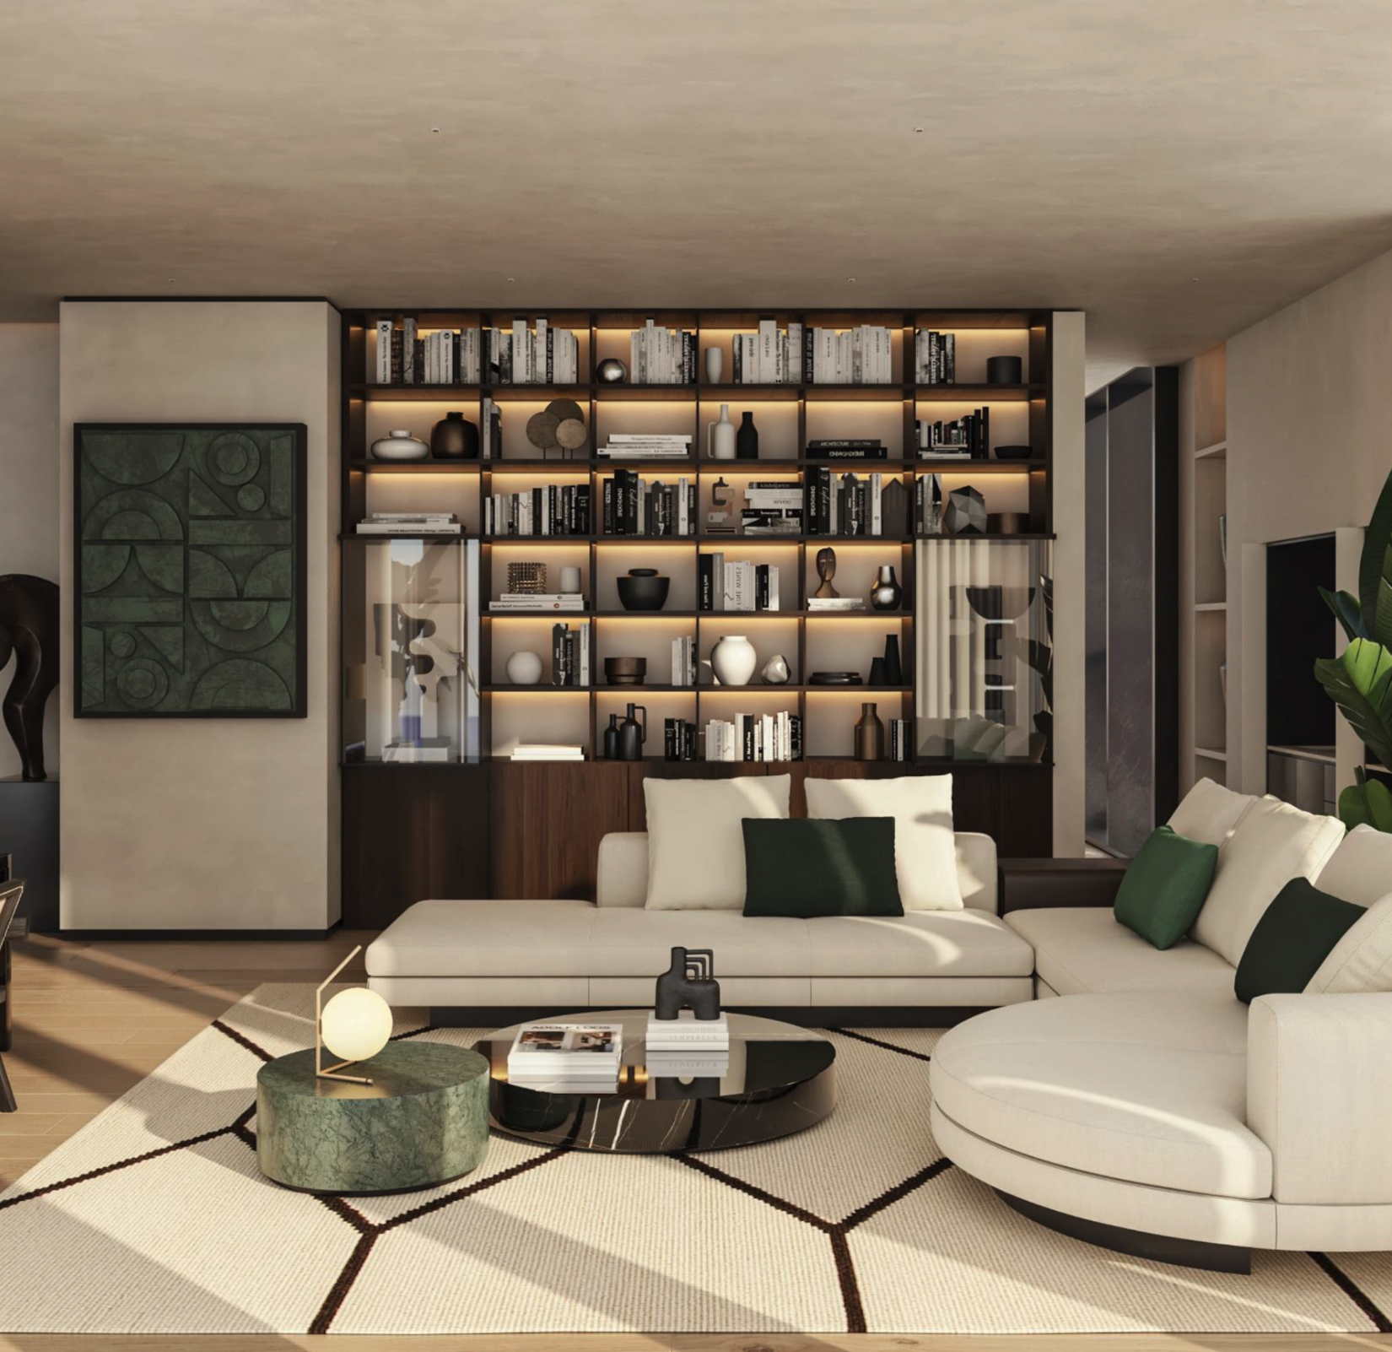
PAVA ATELIER | Island Private Residence | Living room with white sofa, black coffee table, green marble side table, and a patterned area rug, in front of a large black bookshelf with decorative objects and books, with a green plant on the right side.
PAVA ATELIER_PROJECT_3

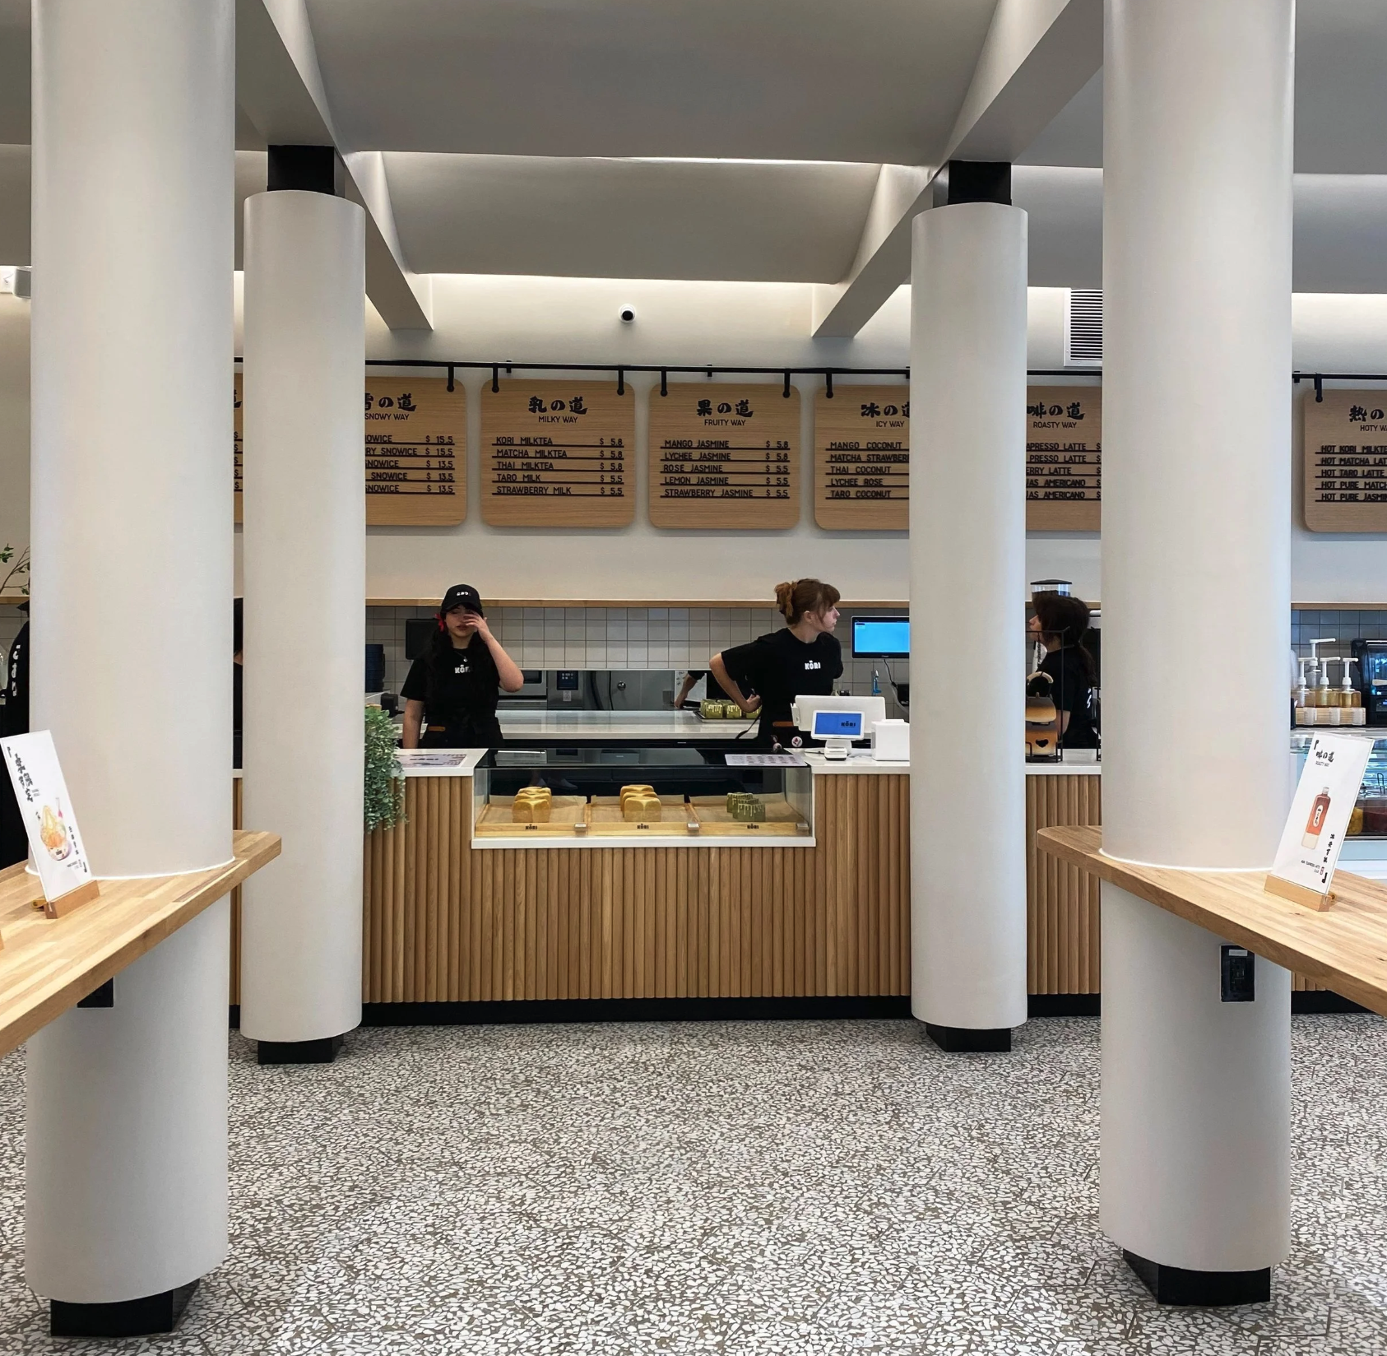
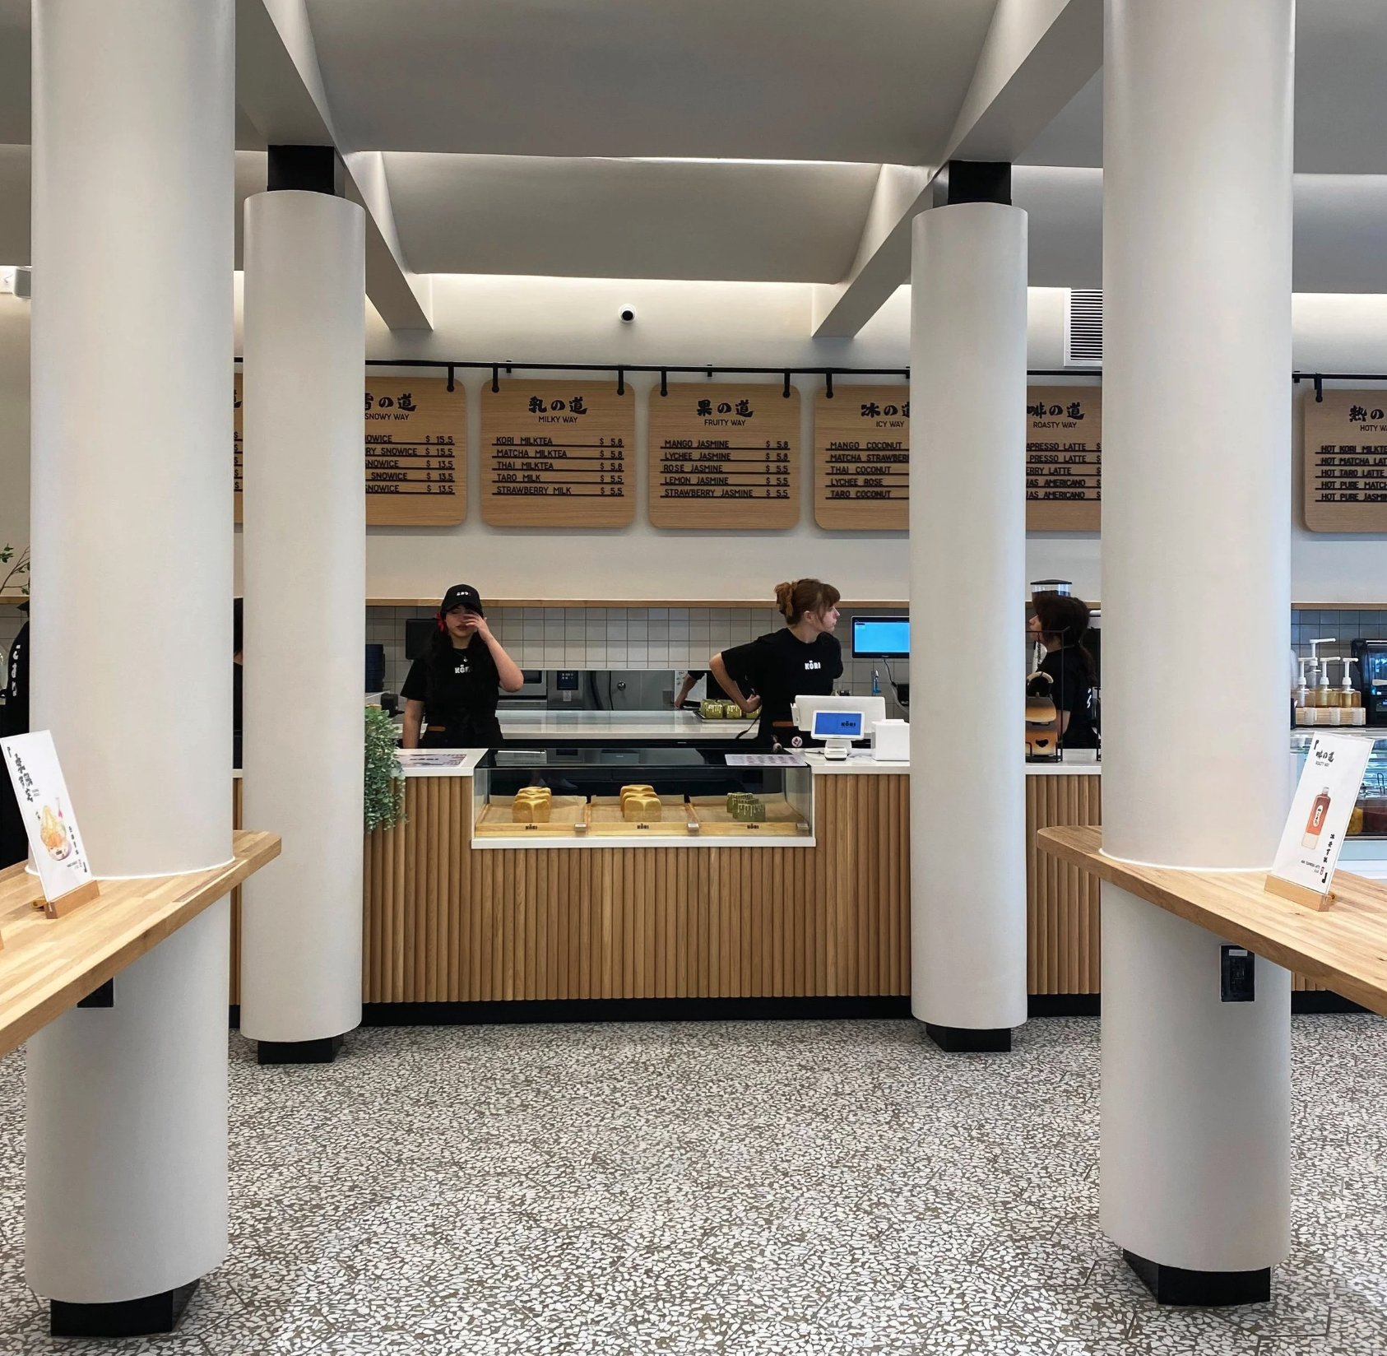
Kori Bakery

01 // NEW BUILD

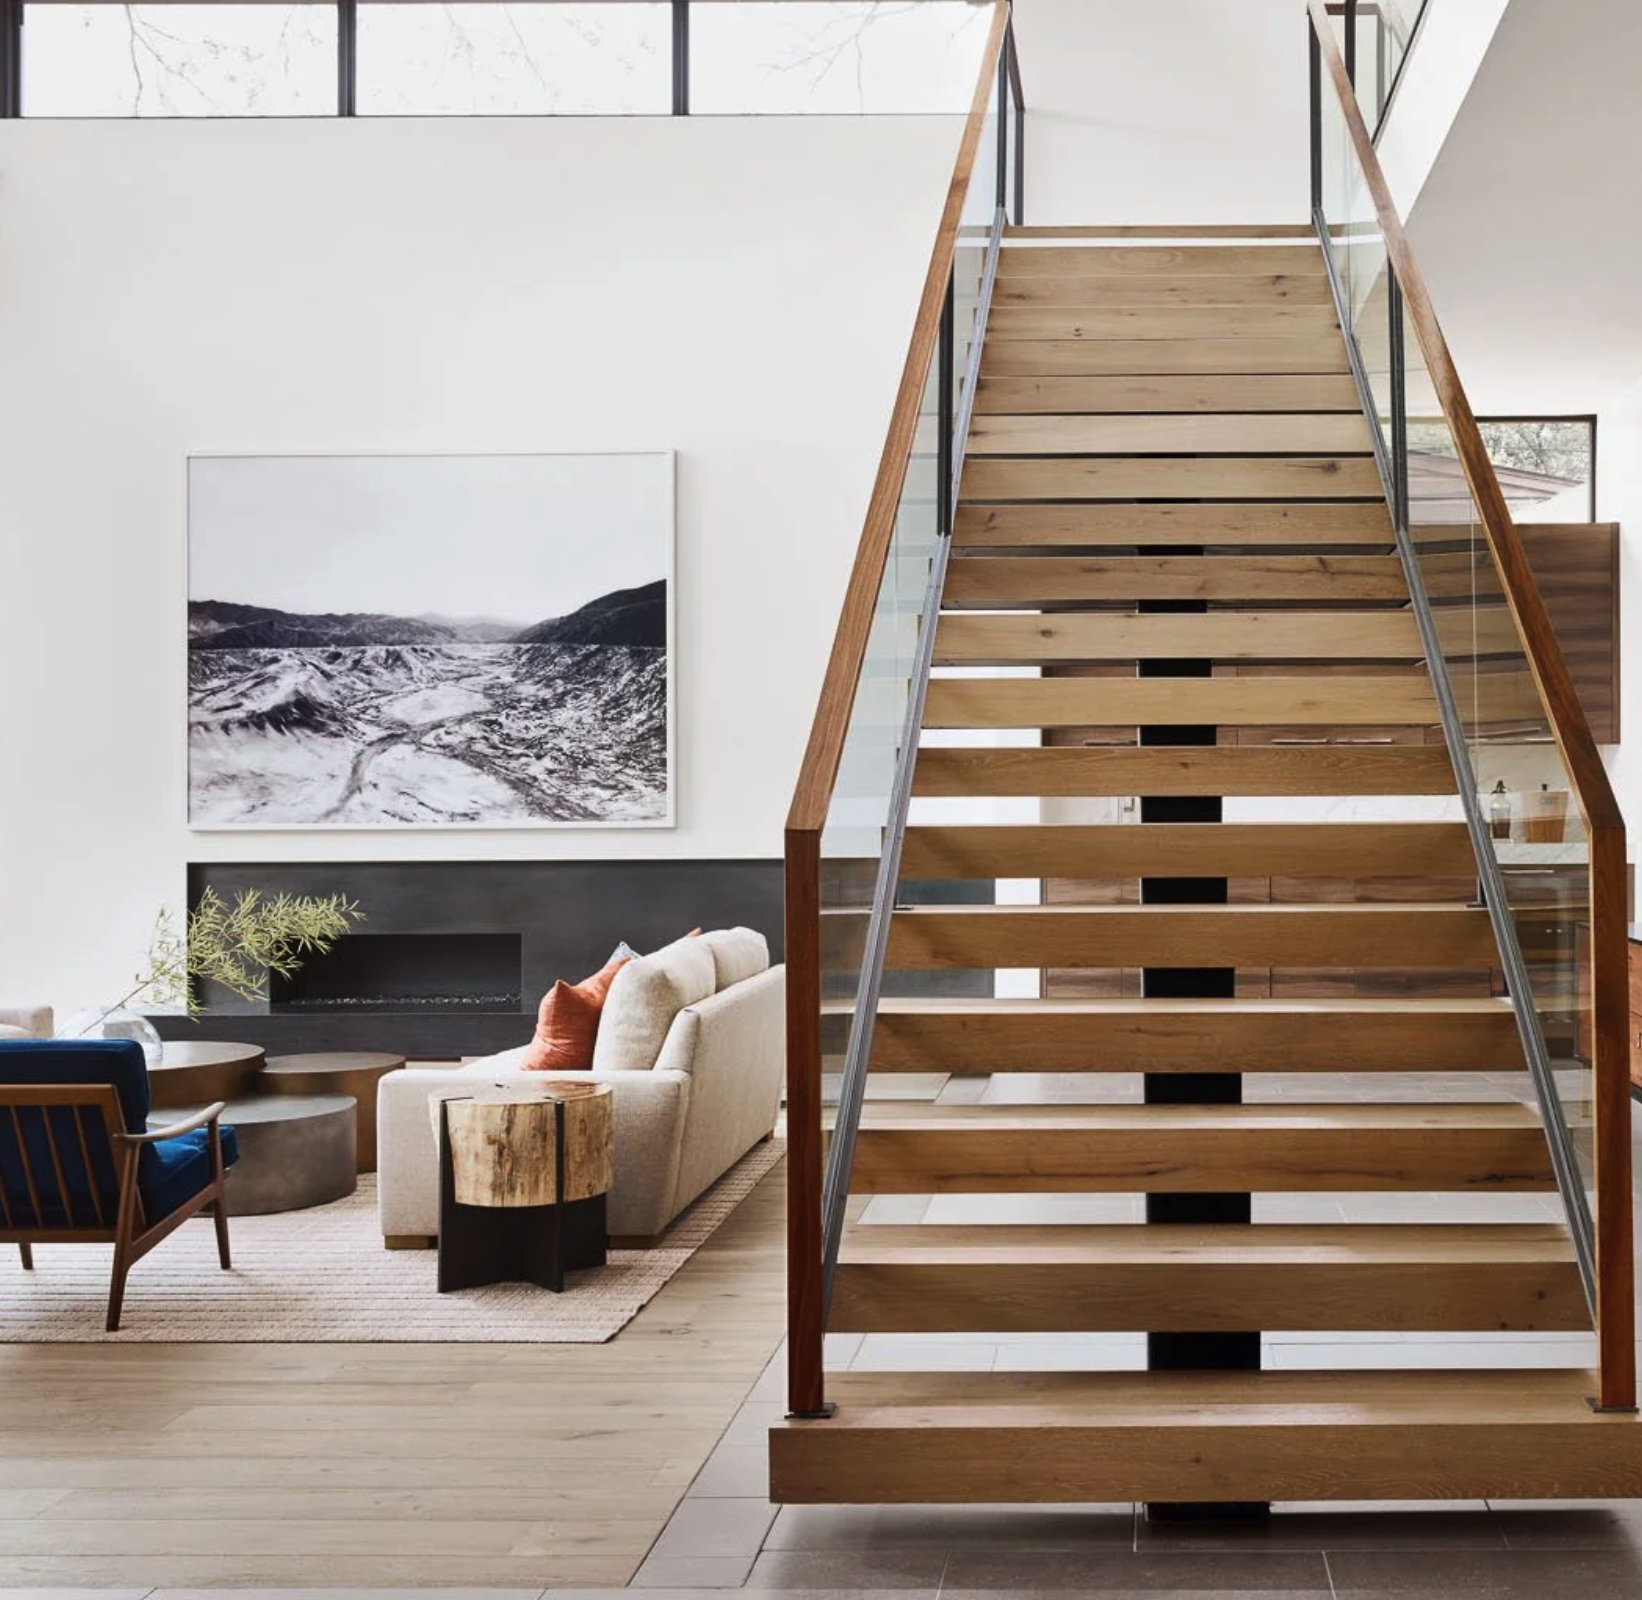
Island Private Residence

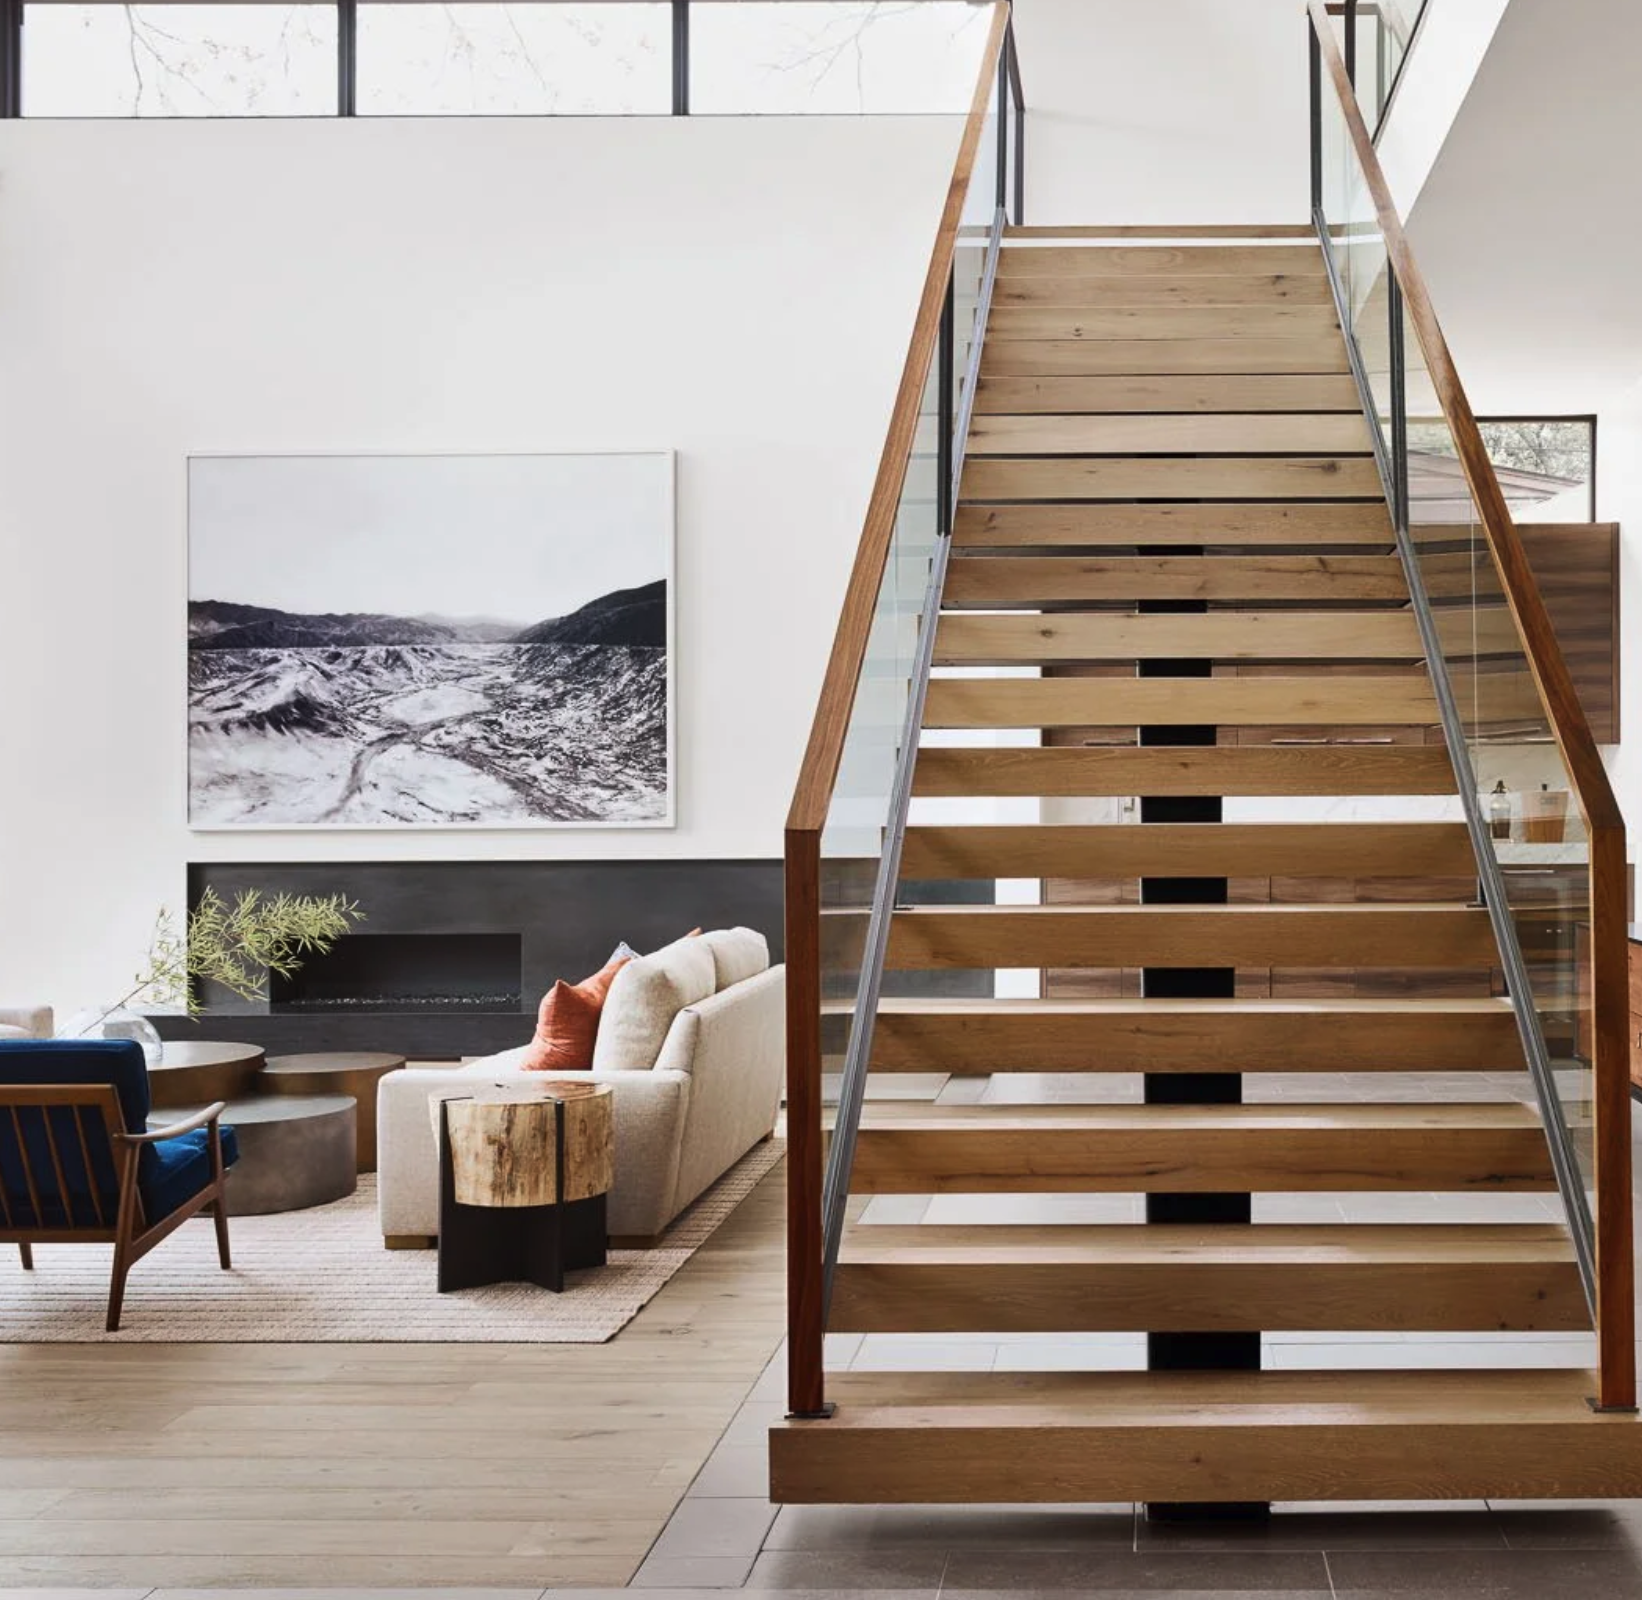
Modern staircase made of wood and metal in a bright living room with white walls, a large black and white mountain landscape photograph on the wall, and contemporary furniture including a beige sofa, a wooden side table, and chairs.
01 // NEW BUILD

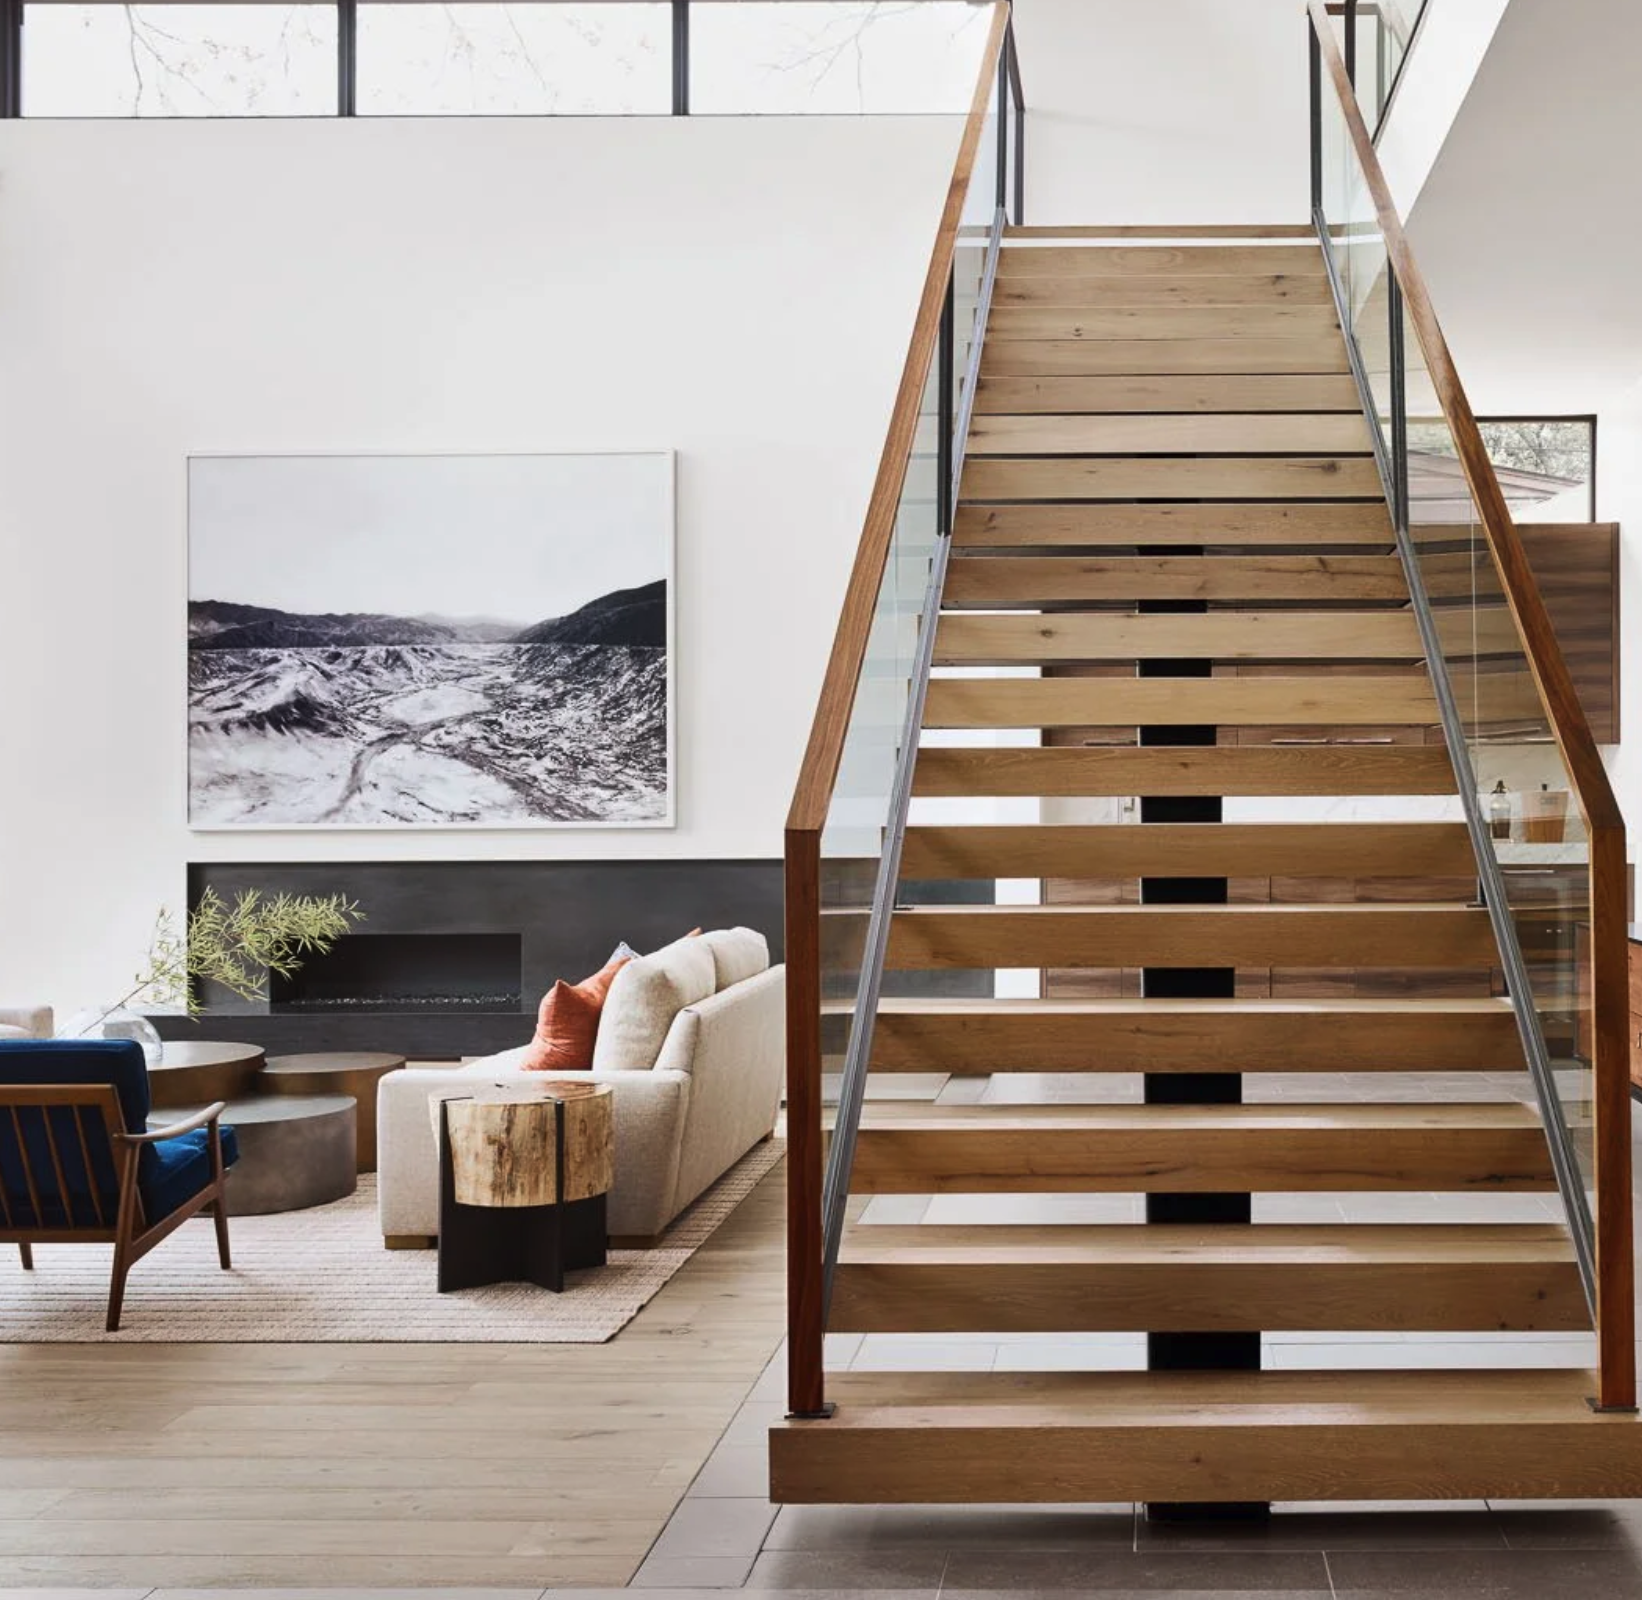
Island Private Residence

Modern living room with white walls, a black fireplace, and beige furniture, including a sofa and chairs. A large black-and-white mountain landscape photograph hangs on the wall. Wooden staircase with glass railing is on the right side of the image.

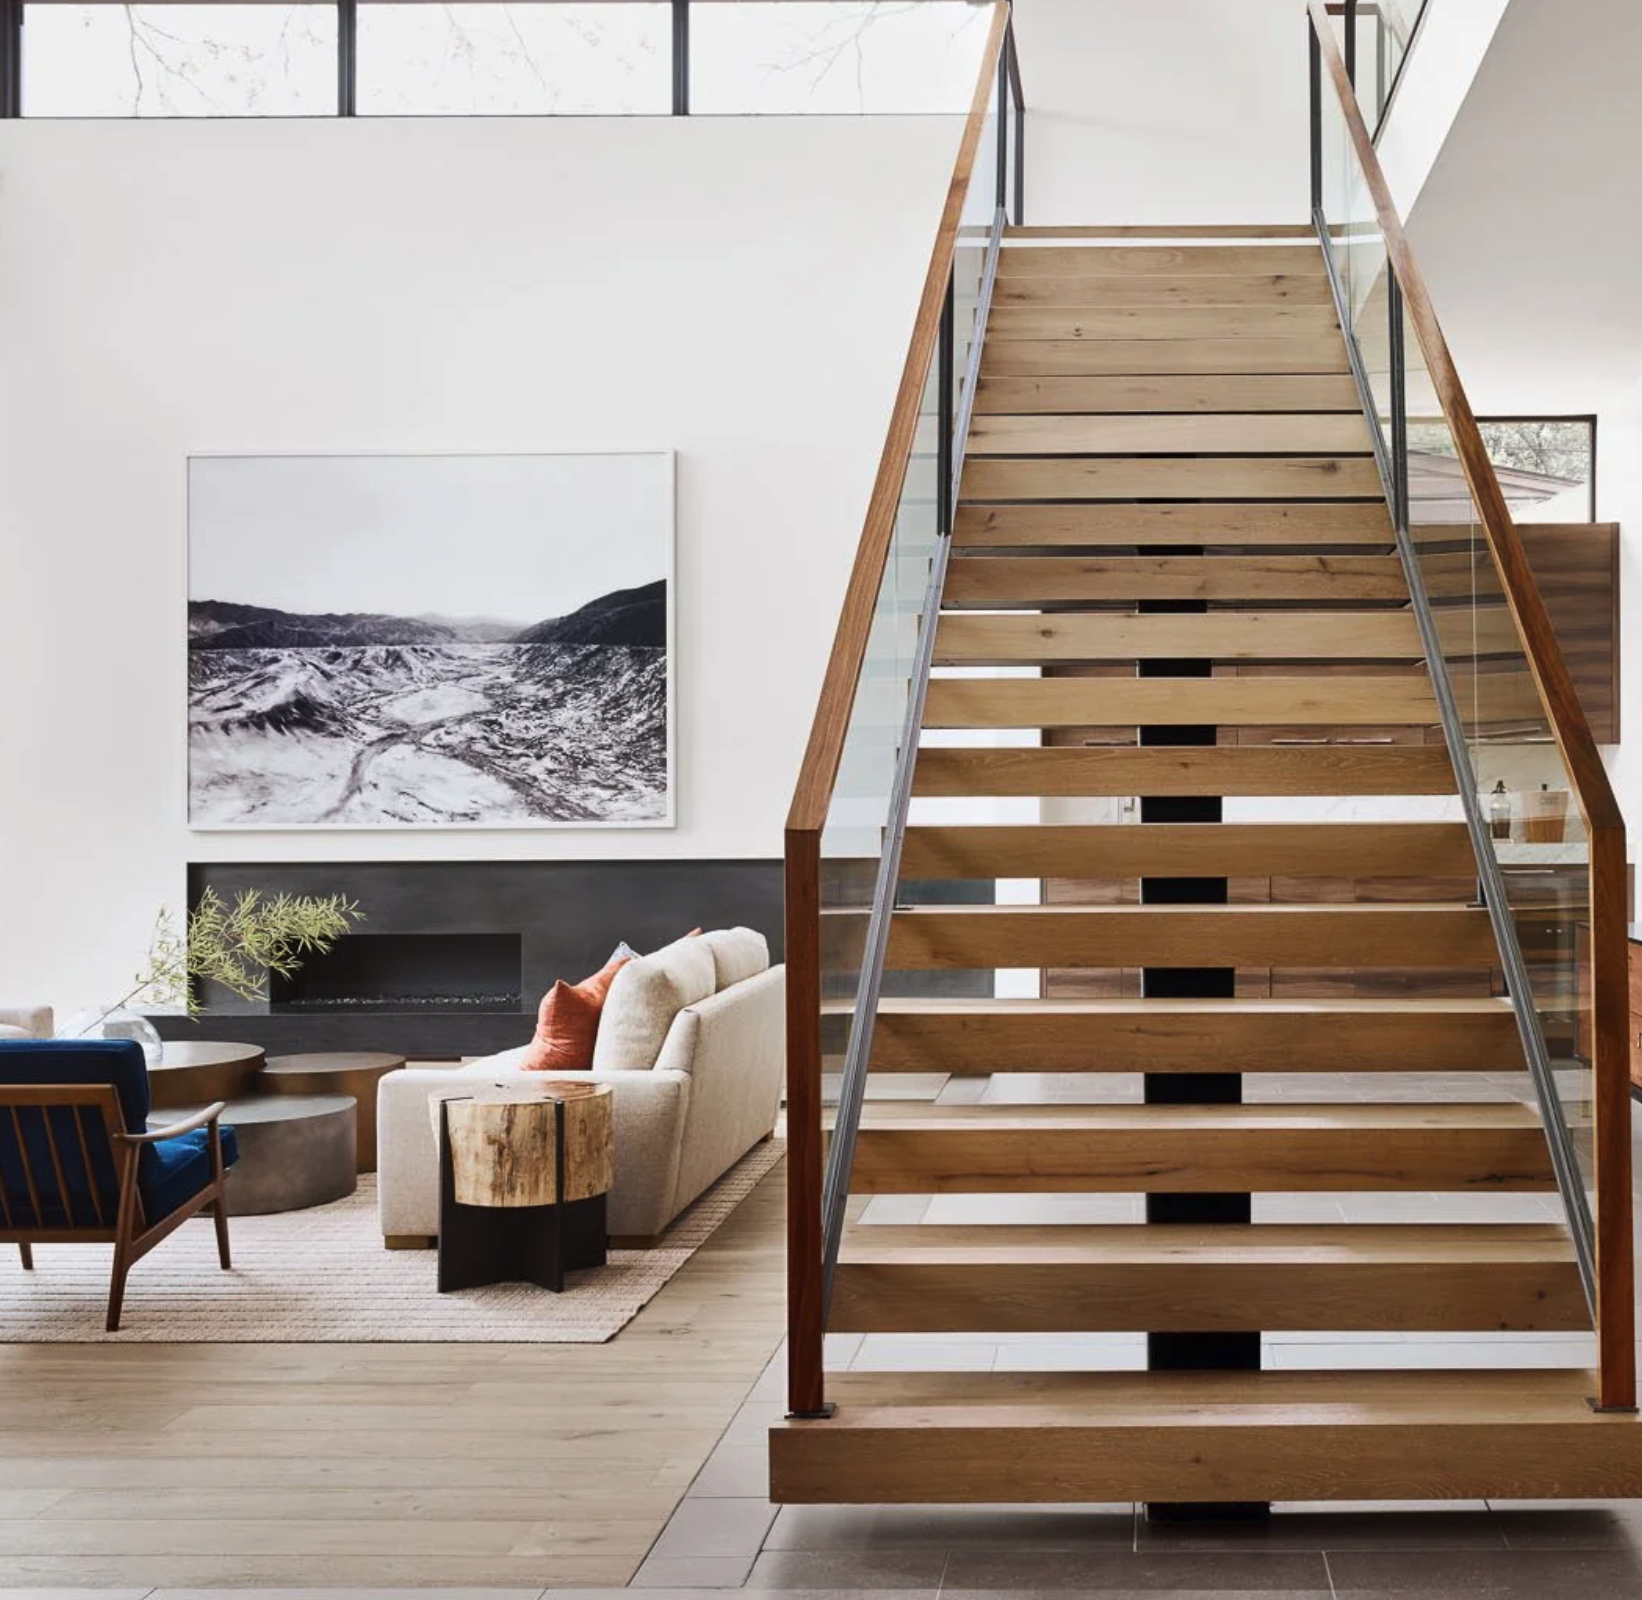
Island Private Residence

Interlaken Residence
PAVA ATELIER_ PROJECT_2
PAVA ATELIER | Island Private Residence | Modern living room with a white sofa, green and white pillows, black and white coffee table, geometric area rug, built-in bookshelf with decorative items, and wall art.
PAVA ATELIER_PROJECT_3

Kori Bakery

WORK WITH US

Every project begins with a conversation.
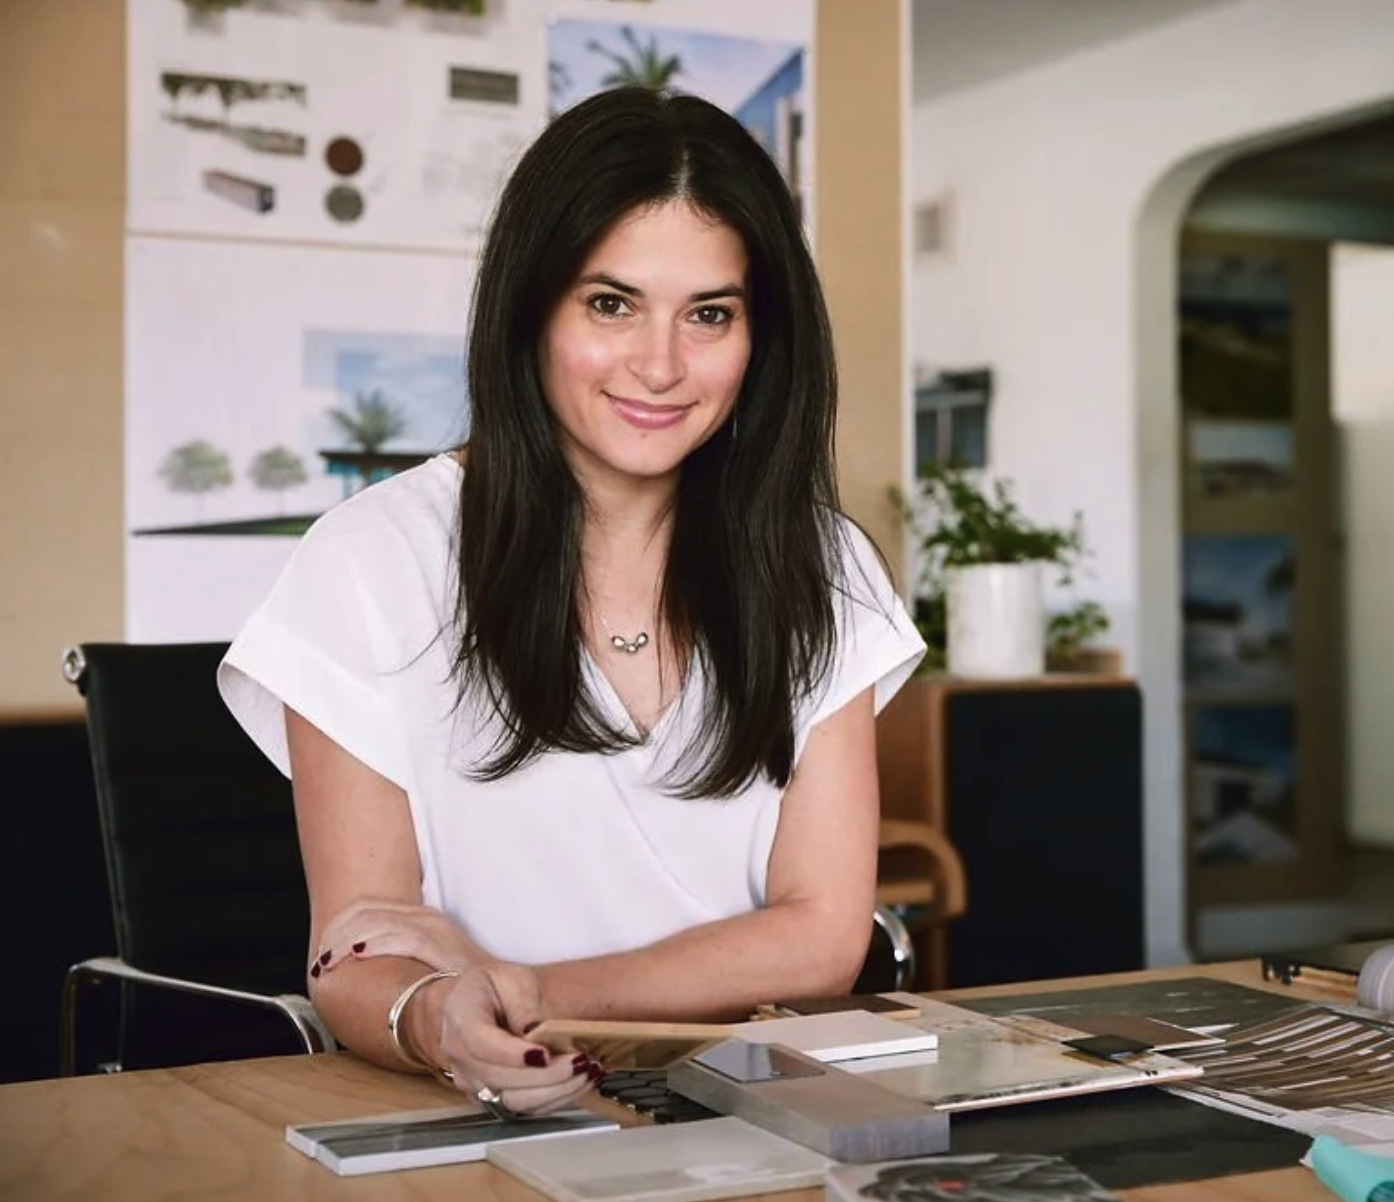
PAVA ATELIER | Iris Ledesma | Architect | Interior Design

A note from our founder

Pava Atelier is a full-service design studio led by Iris Ledesma (B.D. Architecture, UF · M.Arch, RISD) working across interiors, architecture, and product design.

Every project, from a built space to a handmade object, is guided by the same disciplined philosophy: cohesive from concept to detail, sophisticated in form, and built to last. The studio treats spaces and objects with equal precision, believing that beauty lives in the whole, not the parts.